HiddenMatter designs concept first. We ask what a space should feel, remember and become, then choose every material, proportion and detail to serve that one idea.
We ask what a space should feel, remember, and become before deciding what it should look like. Every material, proportion and detail is tested against one central idea.
Sectors
Hospitality, F&B, residential and commercial interiors.
Places
Projects in Bangkok and Yangon.
Scope
From the first concept to construction documents and installation on site.
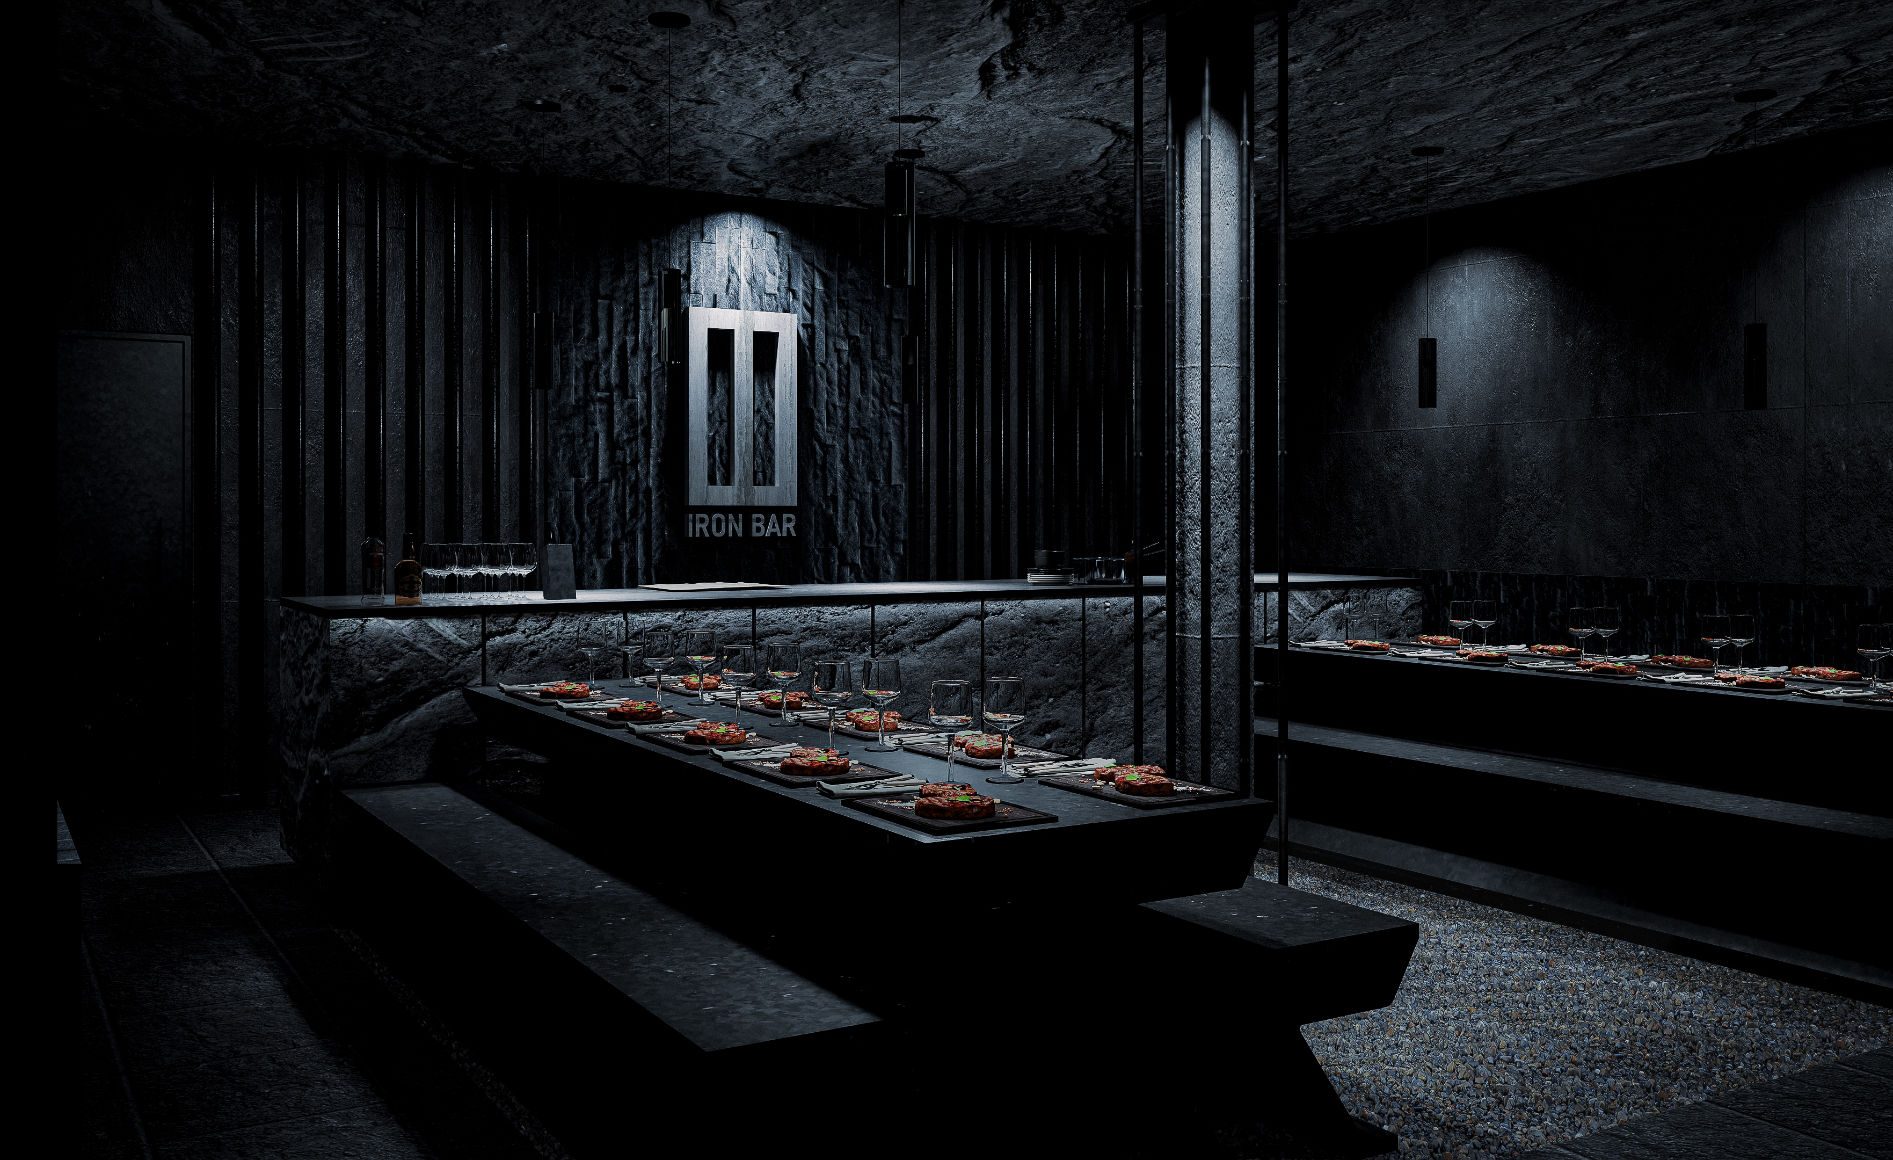
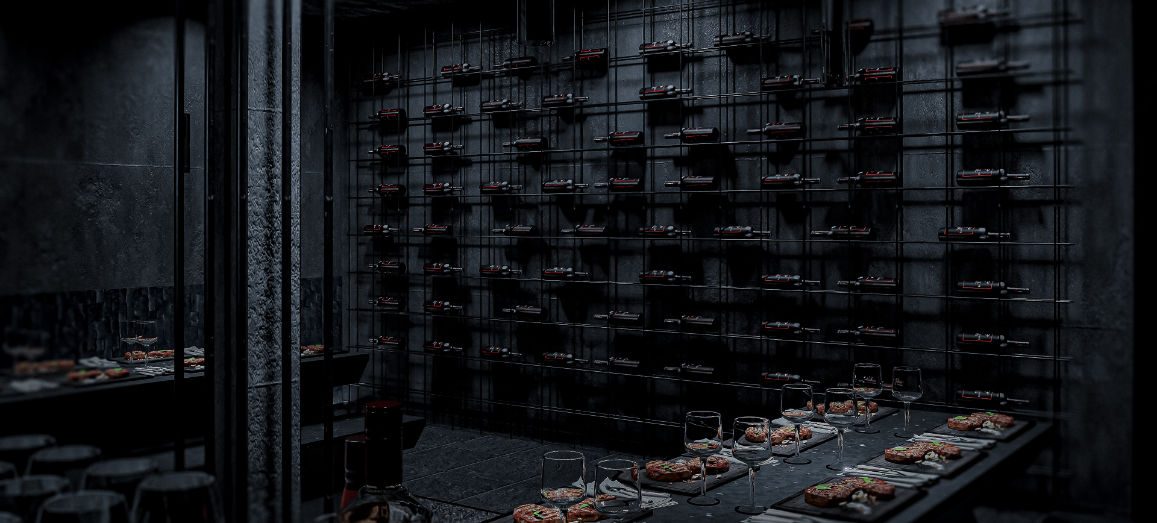
A chef's table fine dining restaurant inspired by the chef's ten years in prison. It seats 62 guests around a show kitchen, eight semi-private dining spaces and one private dining room. Bare walls, subdued light, communal tables and isolation booths express both unity and solitude, turning the meal into a journey through the chef's life.
02
Solar Tree Showroom
Commercial Yangon, Myanmar
In collaboration with Dimension M · Yangon
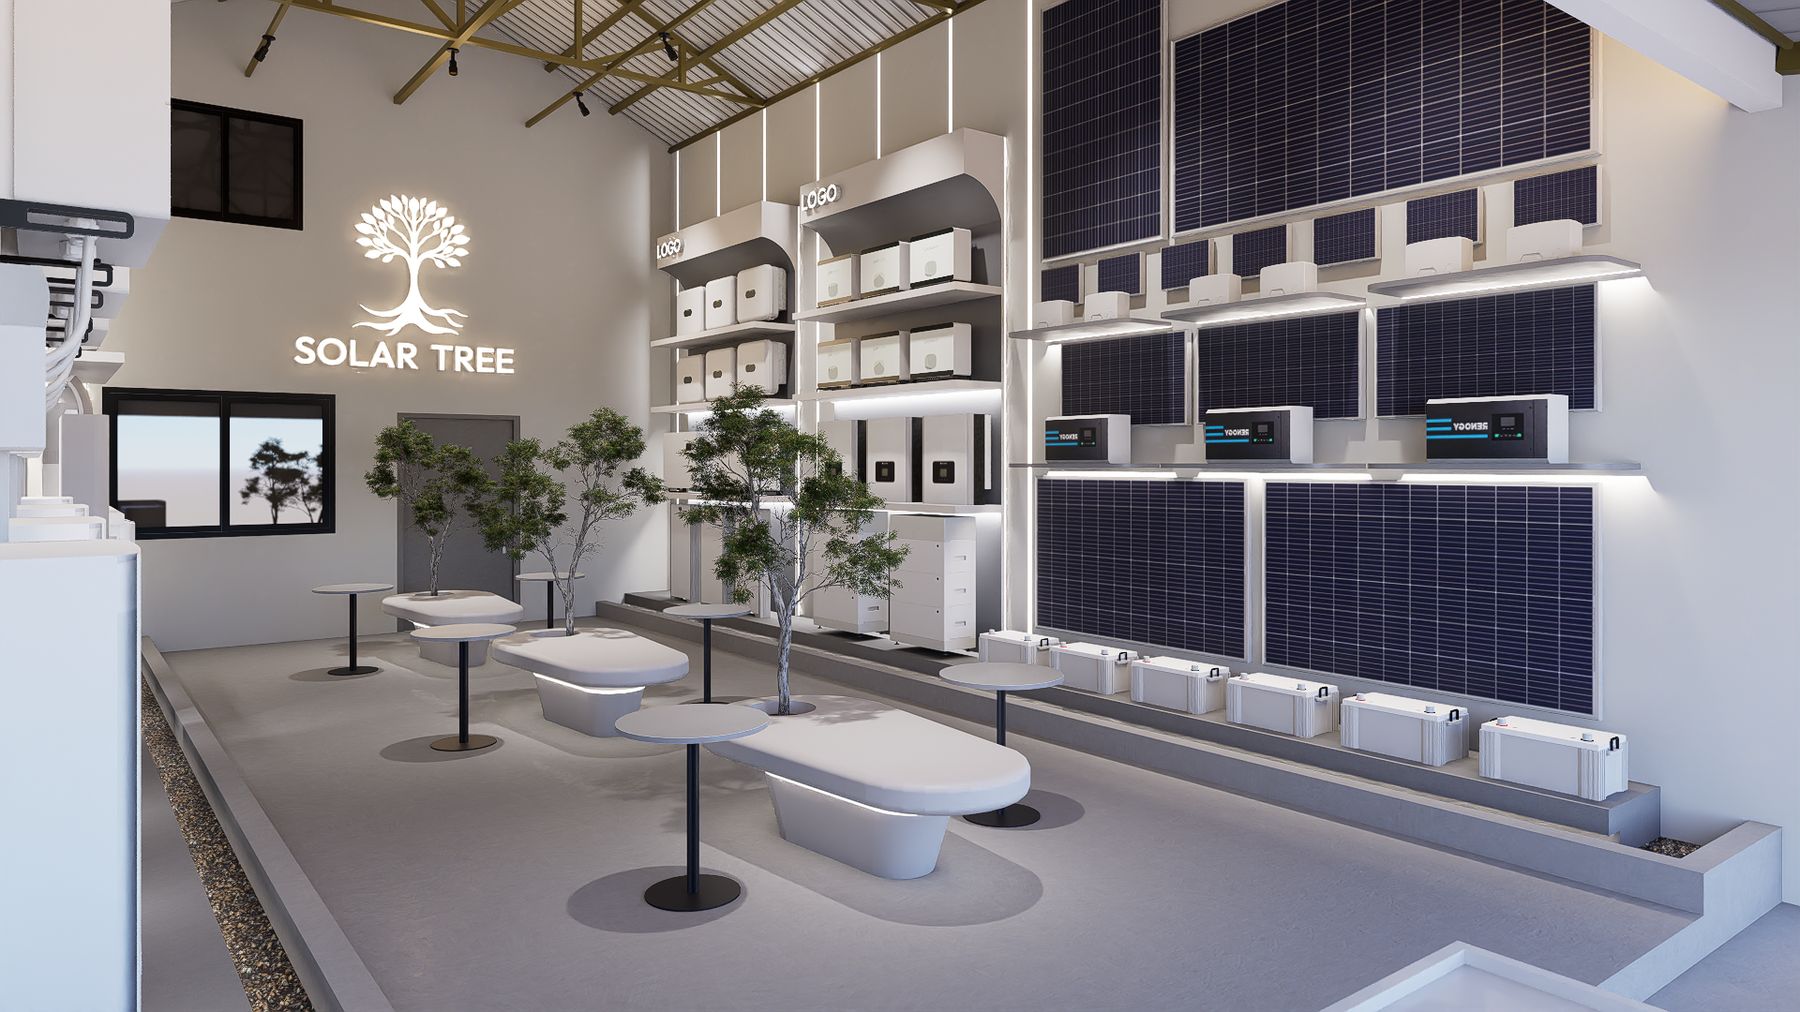
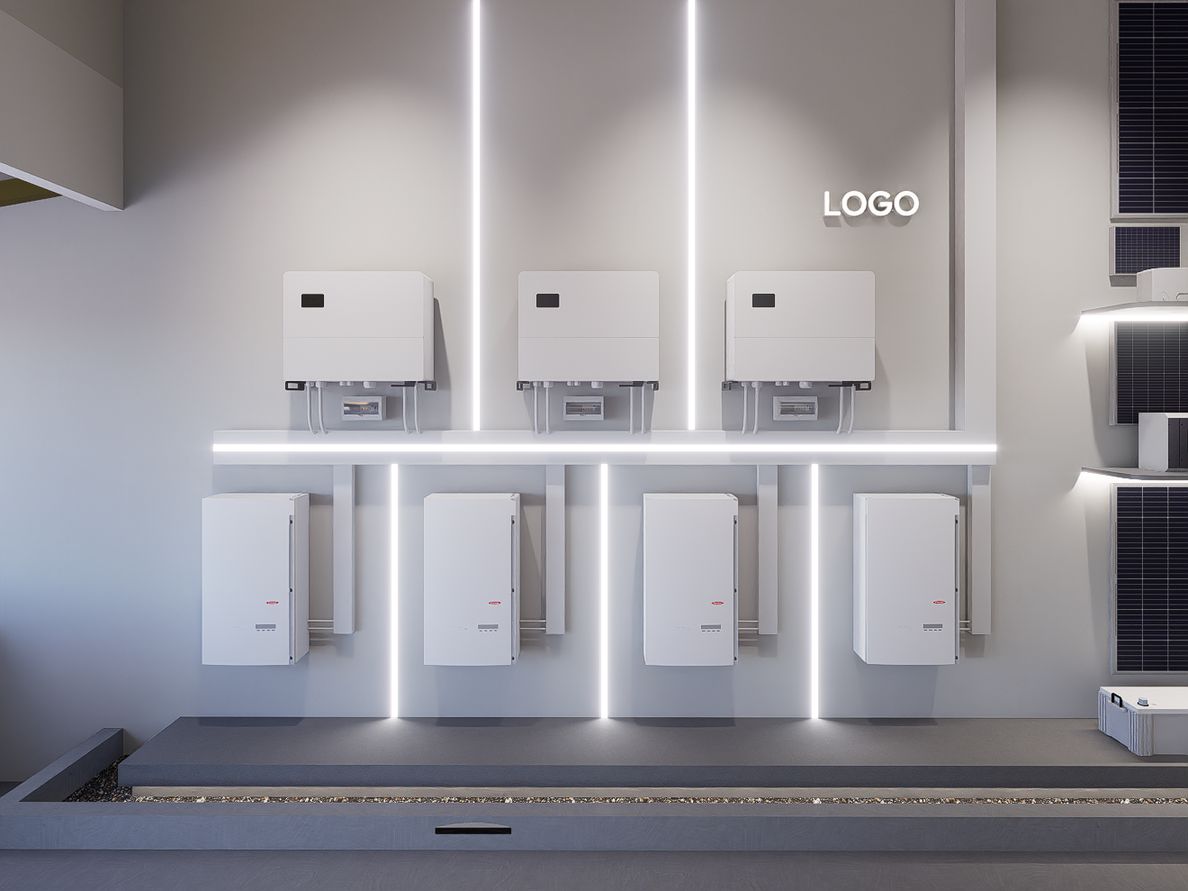
A commercial interior for a solar technology brand. The concept takes zen minimalism as a framework for a light-oriented spatial language, treating light not as decoration but as the primary design material. Five zones span 11,600 × 10,750 mm: product display, customer waiting, information counter, staff office and brand consultation.
03
Soft Neutral Bedroom Renovation
Residential Yangon, Myanmar
In collaboration with Dimension M · Yangon
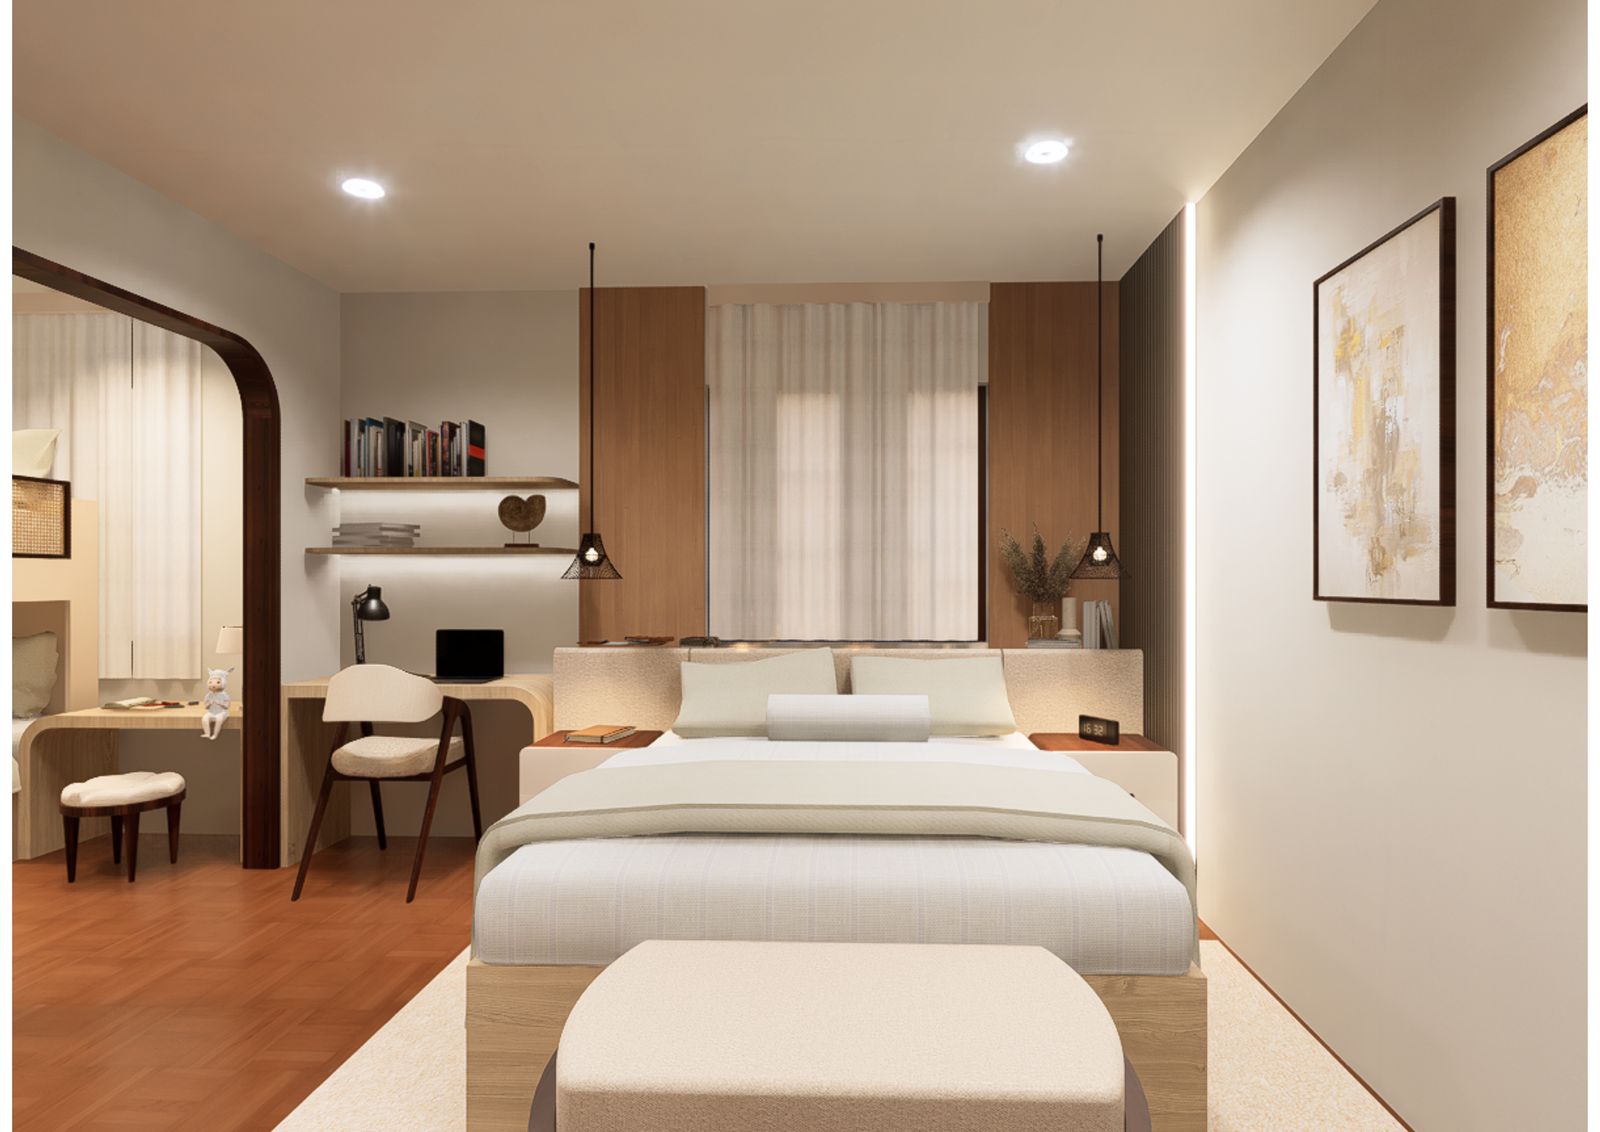
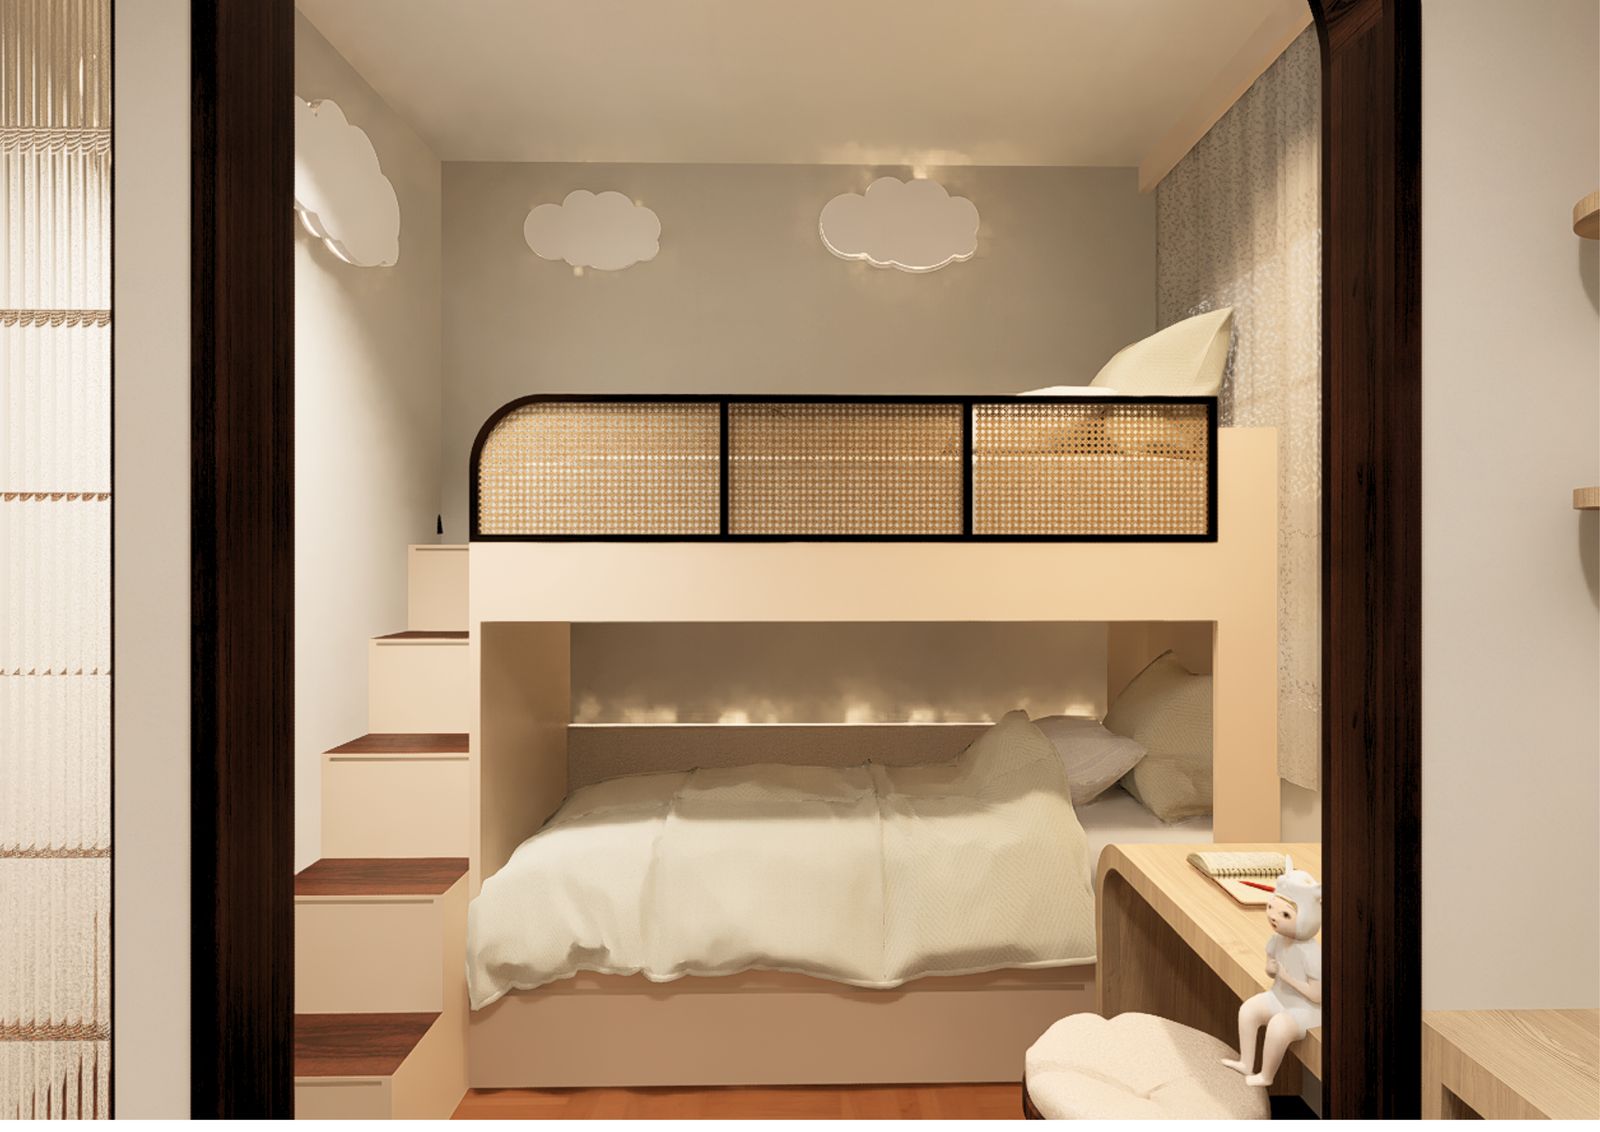
A bedroom renovation for a young family with two children, creating a calm, functional and refined space. The layout brings together a master bedroom, walk-in closet, working area and a child-friendly sleeping zone. Inspired by Japandi and Scandinavian design, a soft neutral palette, warm materials and subtle textures balance minimalism and elegance.
04
Residential Furniture Design & Construction
Built-in furniture Yangon, Myanmar
In collaboration with Dimension M · Yangon
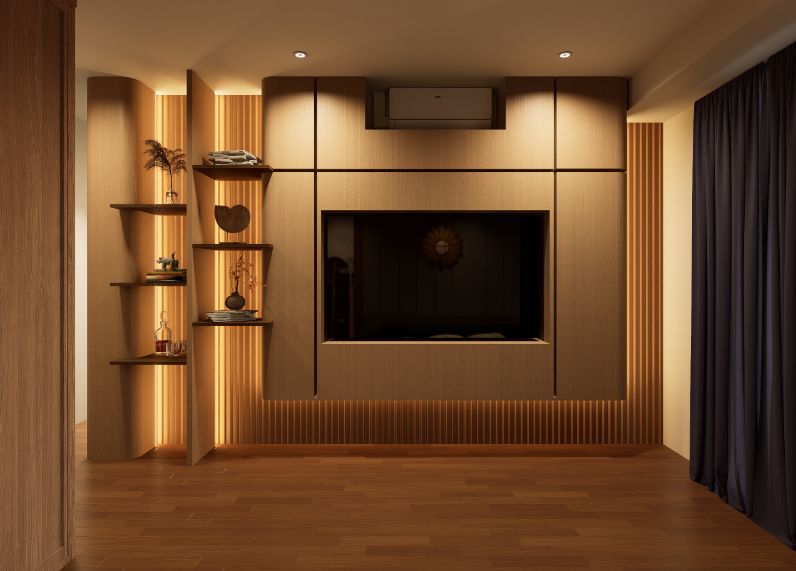
A fully designed and constructed built-in furniture project for a residential client. The TV wall unit combines warm-toned eco-wood strip panels, walnut laminate plywood and embedded LED strip lighting. The work runs from concept through detailed construction documentation to on-site installation: full-cycle delivery from drawing to built reality.
05
Ying Cafe
F&B · Chinese tea house Bangkok, Thailand
Concept design · HiddenMatter Studio
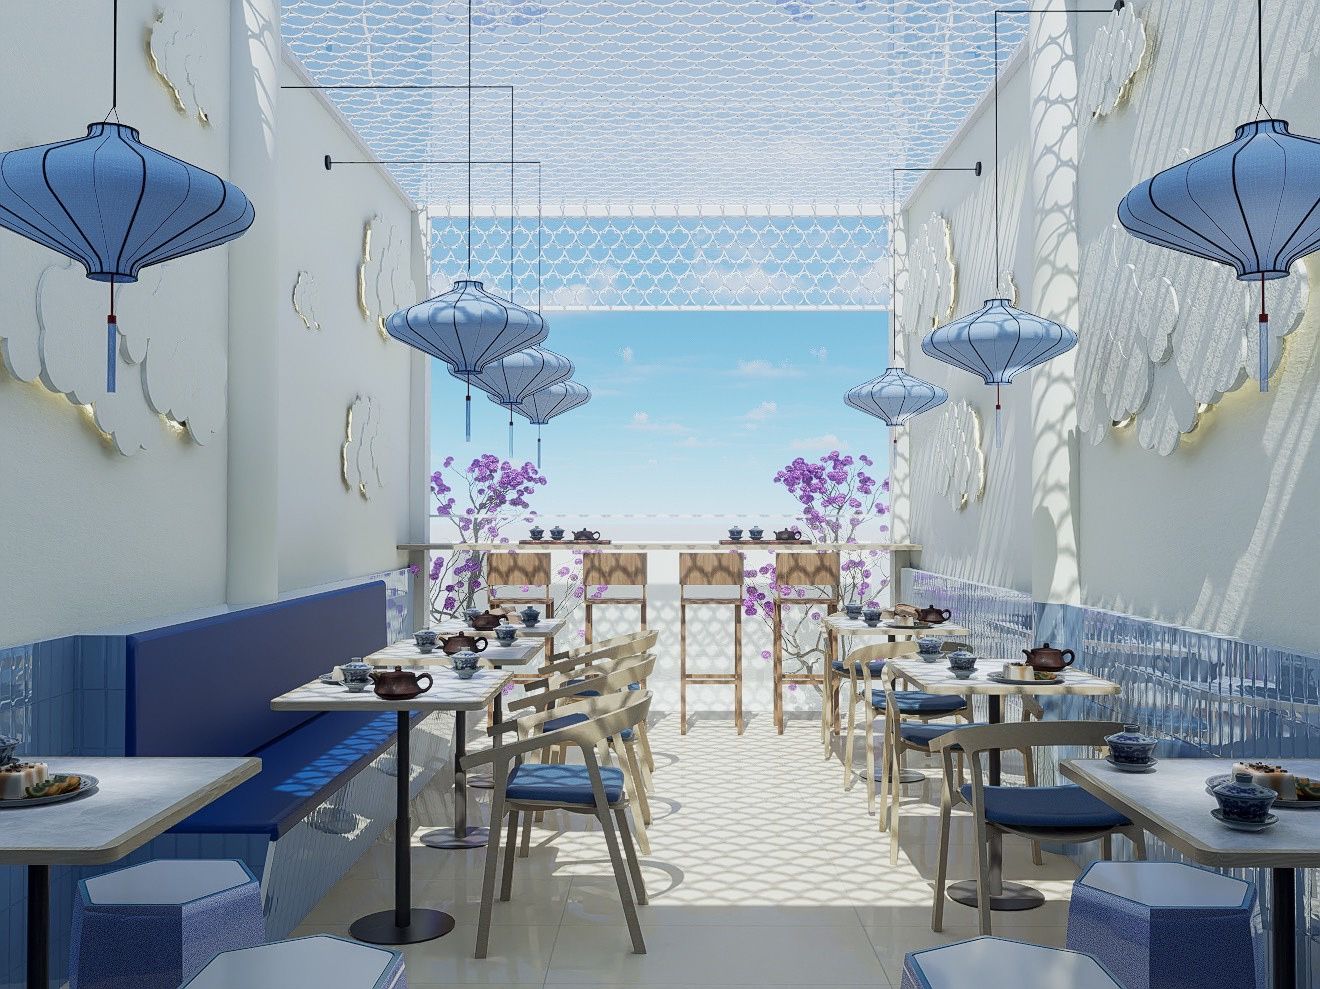
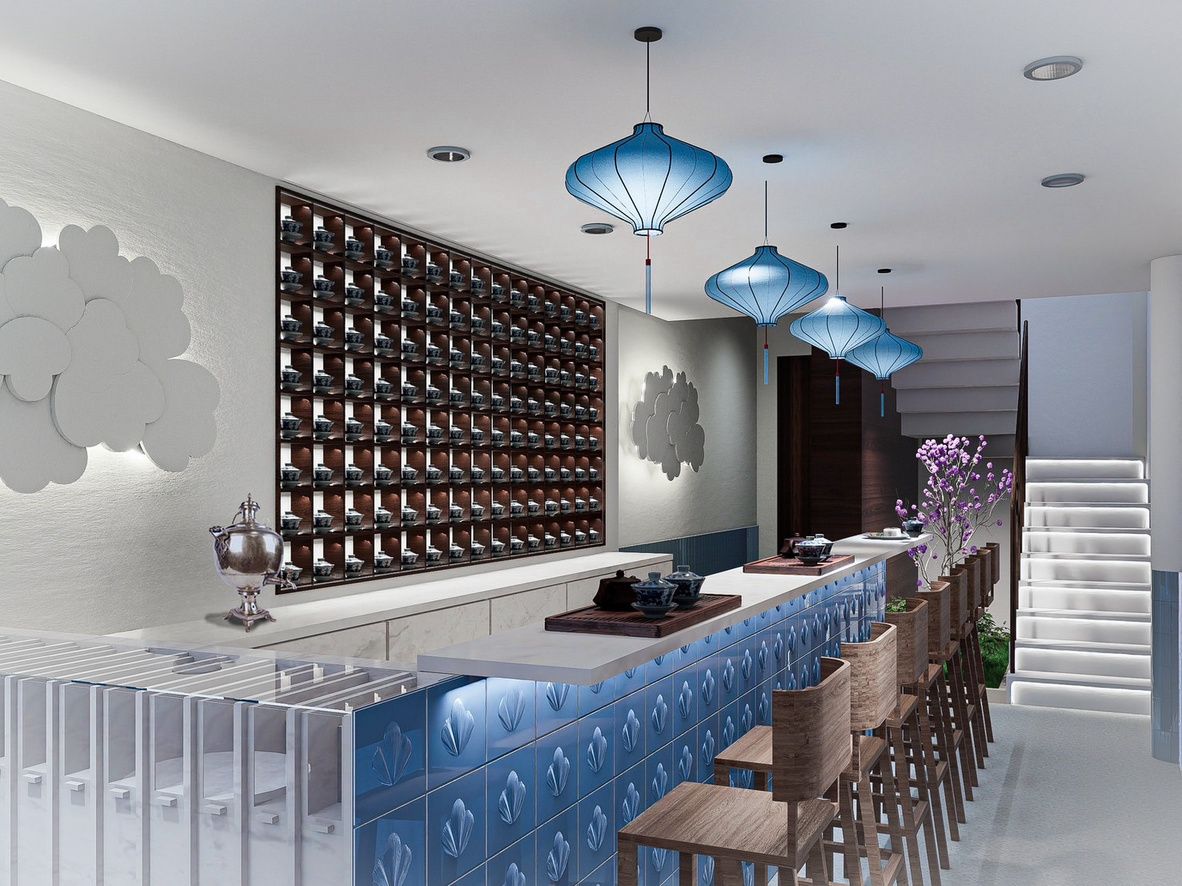
Inspired by the blue and white porcelain of the Ming Dynasty, Ying Cafe translates the visual language of Qinghua porcelain into a three-dimensional interior. Cloud relief panels, Vietnamese silk lanterns, patterned blue tile wainscoting and a dramatic tea cup display wall make a space that feels ceremonial yet welcoming. The open courtyard roof screen filters natural light through geometric patterning, casting shifting shadows like hand-painted brushwork.
Approach
One idea, carried all the way to site.
Idea
What should it feel like?
We write the concept in plain words first: what the space should feel, remember and become.
Plan
Test it on paper.
Hand sketches and layered plans check the idea against how people really move through the room.
Detail
Make it buildable.
Materials, joinery and lighting are drawn and specified so the idea survives the trip to site.
Build
See it through.
Construction documents and installation, from drawing to built reality.